

Mid-century modern homes constructed by Joseph Eichler represent a unique chapter in Northern California architecture. Built between the early 1950s and 1970s, these residences feature open floor plans, post-and-beam structural framing, expansive glass walls, and central open-air atriums. However, the iconic flat or low-sloped roofline defining these structures is also their most vulnerable feature. Because these structures feature uninsulated wood roof decks where tongue-and-groove boards are visible directly from inside living spaces, owners of Eichler homes frequently experience severe thermal loss, summer heat gain, and chronic moisture leaks.
Replacing or restoring a flat roof on Bay Area Eichler homes presents a delicate challenge. Property owners worry that installing necessary insulation requires invasive interior construction covering original wood ceilings or creates an unsightly, bulky exterior roof profile violating historic guidelines. Traditional multi-layer roofing materials fail to resolve these issues and place excessive weight on historic framing. Partnering with an experienced roofing contractor who understands mid-century design is critical. Upgrading to custom-applied foam roofing provides a preservation-minded alternative that seals and insulates the building envelope from the exterior, keeping interior ceilings untouched while protecting distinctive geometric lines.
Spray polyurethane foam (SPF) roofing differs fundamentally from conventional built-up asphalt, tar-and-gravel, or modified bitumen systems. Rather than relying on heavy rolled plies, hot asphalt, and overlapping seams that separate during thermal cycles, SPF is applied directly to prepared roof decks as a liquid layer expanding in seconds into a thick, unbroken barrier. This insulating layer naturally conforms to low-slope geometries, seals around irregular penetrations, and is finished with an elastomeric UV protective coating embedded with ceramic granules. Because the system is lightweight and requires no heavy gravel or bulky boards, it preserves original low-profile contours without adding structural weight.
This guide answers the questions we hear most often from owners of Eichler homes across the Bay Area who are weighing foam roofing against more conventional options. It is written for people who want a roof that works and a home that still looks like itself once the crew has left.
What is SPF roofing, and how is it different from traditional Eichler roofs?
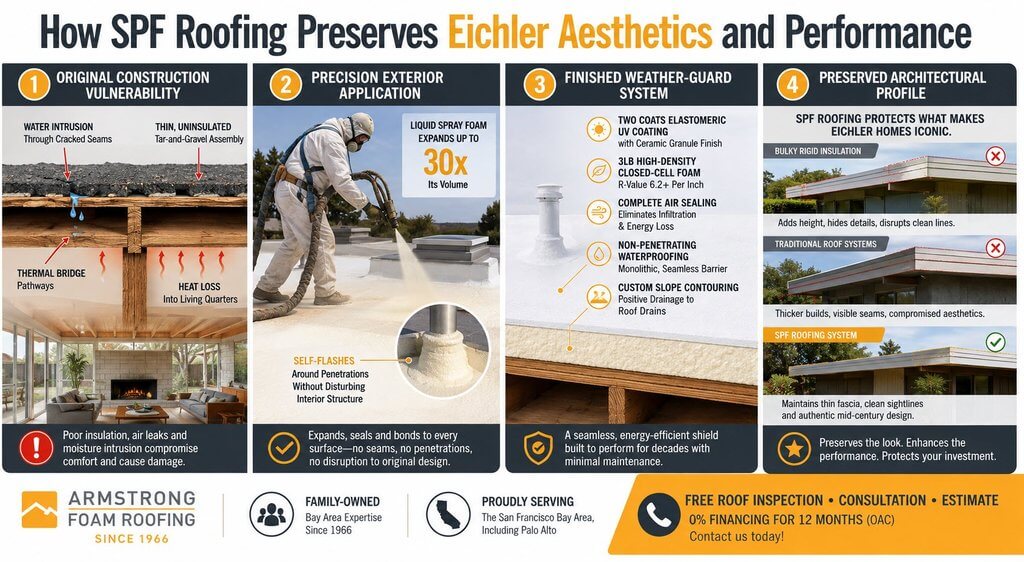
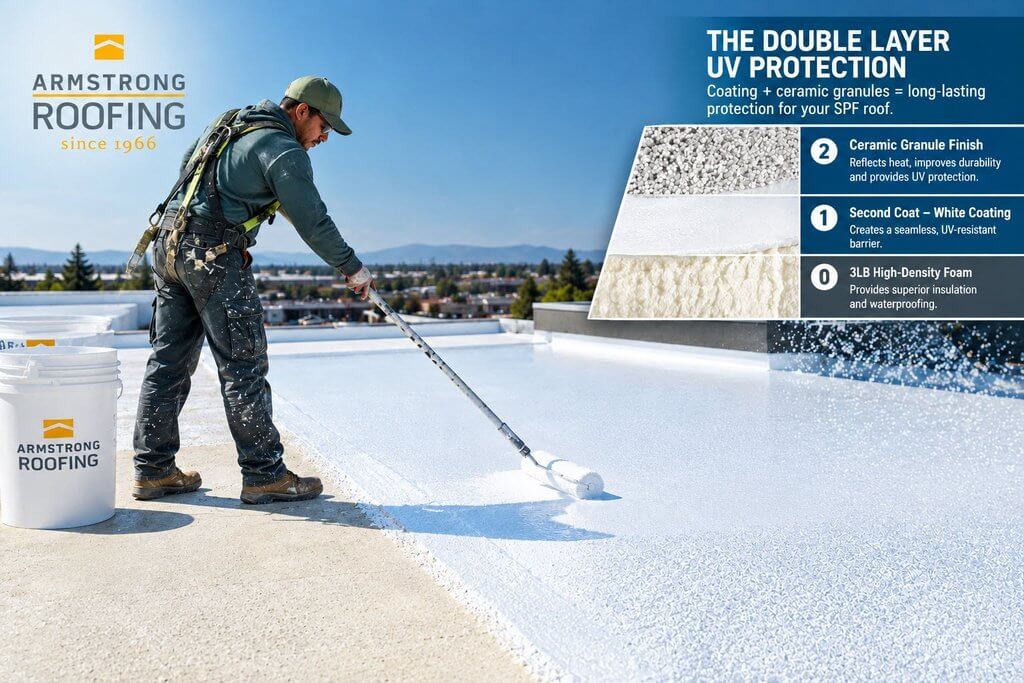
Spray polyurethane foam roofing is an engineered mixture of isocyanate and polyol resin reacting upon application to expand rapidly across roof decks. As it cures, it transforms into a solid closed-cell foam membrane bonding directly to underlying roof decks. Armstrong Foam Roofing applies 3LB high-density closed-cell foam, typically 1.5 inches thick, yielding exceptional insulation value and compressive strength capable of supporting foot traffic. Cured foam is protected by two coats of fluid-applied elastomeric coating and a broadcast layer of mineral ceramic granules to guard against solar radiation.

Traditional roofs on mid-century properties relied on built-up roofing (BUR) technology, consisting of alternating plies of felt or fiberglass mats mopped with hot asphalt and topped with heavy gravel ballast. BUR systems depend on overlapping seams held together by adhesive, which crack, split, and separate under temperature fluctuations in California. Water and wind-driven rain seep into these separated seams, trapping moisture against wood decks. In contrast, an SPF system is completely monolithic. It has zero seams, joints, or mechanical fasteners, eliminating primary entry points where conventional flat roofs fail.
Traditional tar-and-gravel roofs add massive structural weight to Eichler homes. A standard 4-ply tar-and-gravel assembly weighs roughly 600 pounds per 100 square feet (6 pounds per square foot). An SPF system weighs approximately 60 pounds per 100 square feet (0.6 pounds per square foot), representing a 90% weight reduction. This dramatic difference eliminates stress on historic post-and-beam frames, making spray foam an exceptional reroofing choice.
Will SPF roofing change the look of my Eichler home?
Preserving architectural authenticity is essential for owners of Eichler homes. Clean, minimalist exterior profiles feature low-sloped roofs, slender fascia boards, and crisp geometric lines. Installing thick rigid insulation boards or heavy asphalt products raises roof edges unnaturally, requiring oversized metal edge flashing that disrupts original sightlines.
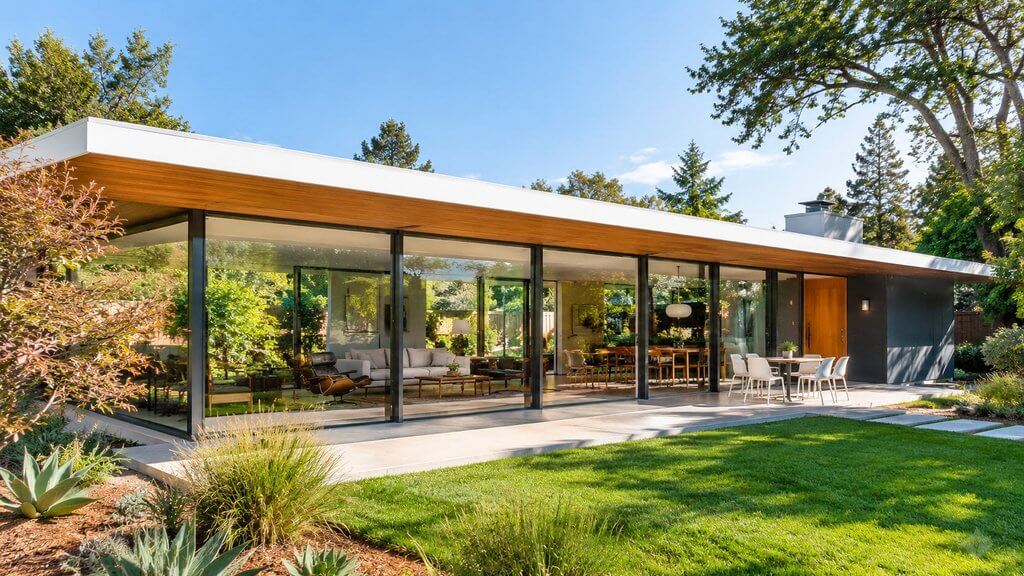
SPF roofing preserves original low-profile silhouettes. Because liquid foam is custom-sprayed, technicians apply it smoothly across roof decks, maintaining subtle building geometry without creating awkward vertical borders. Finished systems integrate neatly behind existing or replacement fascia details, retaining the low-sloped visual charm defining these neighborhoods.
Visible surface coats can be customized to match design preferences and local historic guidelines. Armstrong applies protective elastomeric topcoats in white, light grey, or tan finishes. A white reflective topcoat produces a clean appearance while acting as an engineered cool roof that bounces solar radiation away from buildings.
Can SPF roofing improve energy efficiency without damaging tongue-and-groove ceilings?
Open post-and-beam construction means wooden tongue-and-groove ceilings visible inside living rooms are the exact same wood board decks supporting roof materials outside. In original construction, little to no thermal insulation was placed between wood decks and exterior asphalt. As a result, heat transfers rapidly through thin roof structures, making interior rooms uncomfortably hot during summer afternoons and difficult to heat in winter.
Traditional insulation retrofits frequently require building interior drop ceilings or installing interior drywall, permanently hiding historic beam structures and original wood paneling. SPF roofing solves this insulation crisis entirely from the exterior. By applying closed-cell polyurethane foam directly over roof decks, full thermal protection is established above the structure, safeguarding interior wood ceilings from alteration or damage.
Closed-cell spray foam delivers an aged R-value of 6.2 to 6.5 per inch, providing superior thermal resistance. Beyond thermal resistance, expanded foam forms an air-tight barrier stopping outdoor air from leaking into living spaces. This air-sealing capability prevents up to 40% of standard building energy loss. Homeowners who replace legacy built-up roofs on Eichler homes with spray foam typically experience heating and cooling cost reductions between 30% and 50%, with energy savings recovering reroofing investments within 3 to 4 years.
How does SPF address common Eichler roof problems like leaks and ponding water?
Water ponding and chronic leaks represent frequent challenges reported by owners of flat and low-sloped roofs. Over decades, natural settling of building foundations creates low spots where rainwater collects. When standing water remains on a flat roof for longer than 72 hours, moisture degrades traditional asphalt layers, forces its way through seams, rots underlying wooden roof decks, and damages interior ceilings.
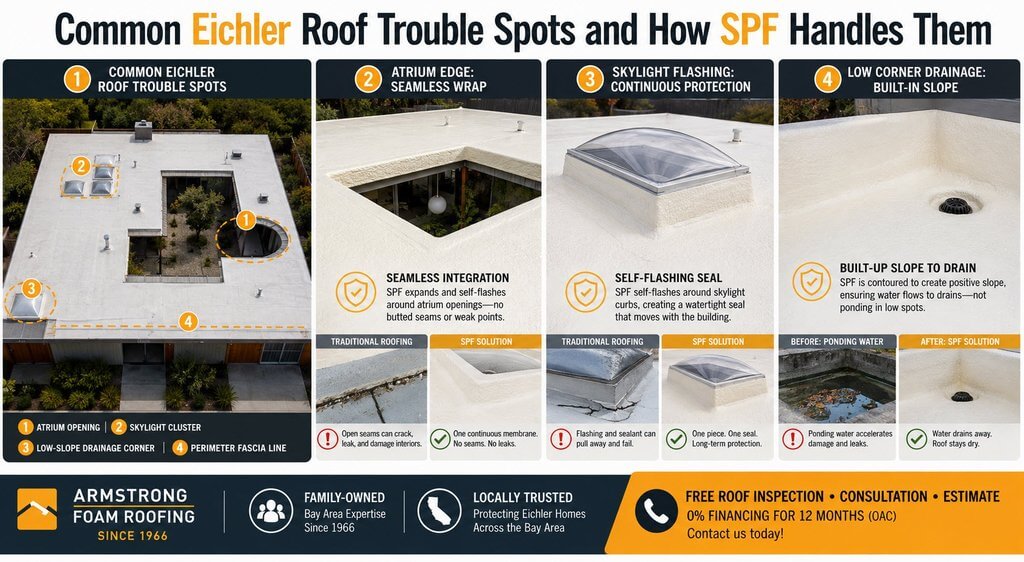
Evaluating severe Eichler roofing problems requires addressing structural moisture vulnerabilities. Spray foam provides an engineered solution for drainage and leakage issues through three distinct properties:
- Custom Slope Contouring: During installation, skilled technicians spray additional foam thickness directly into low areas, building up depressed zones to create positive slopes directing water toward drains.
- Self-Flashing Seam Integration: Flashings around skylights, vents, chimneys, and parapets are primary leak points on traditional roofs because metal and asphalt expand at different rates and pull apart. Liquid spray foam expands directly against penetrations, self-flashing and encapsulating them in a single, unbroken seal.
- Closed-Cell Water Resistance: Closed-cell foam consists of millions of microscopic, non-connecting air cells. Unlike open-cell insulation, closed-cell foam is hydrophobic and impenetrable to water. Even if a storm causes a sharp branch to puncture the outer coating, water cannot travel horizontally through the foam matrix. Minor surface damage remains localized and is easily sealed with caulking.
Is SPF roofing compliant with California energy codes (Title 24) and HOA rules?
California Title 24 Building Energy Efficiency Standards place strict requirements on residential roofing replacements, emphasizing solar reflectance and thermal performance. Spray polyurethane foam roofing systems comply with Title 24 standards. Light-colored elastomeric topcoats applied over foam act as certified cool roofs, reflecting solar radiation away from structures. This reflective barrier reduces rooftop surface temperatures by up to 50°F during hot summer days, reducing thermal stress on building envelopes and lowering peak electrical demand.
Regarding local Homeowners Associations (HOAs) and architectural review boards, spray foam is widely accepted across Bay Area tracts. Preservation groups recommend SPF roofing for low-slope restorations because it protects building structures without altering visible exterior architecture. Because finished roofs are largely hidden behind horizontal fascia lines, this option satisfies neighborhood visual guidelines for Eichler homes while delivering modern insulation performance.
Contractors managing these projects handle necessary municipal permits and city building inspections prior to spraying, ensuring that every phase of installation adheres to local building codes.
What is the lifespan and maintenance like for SPF on an Eichler?
An SPF roofing system is classified as a sustainable, permanent roofing solution. While traditional asphalt roofs must be torn off and discarded in landfills every 10 to 15 years, a properly installed spray foam roof on Eichler homes can last 50 years or even the lifetime of the building.
Long-term performance relies on simple periodic maintenance rather than costly tear-offs:
- Bi-Annual Inspections: Homeowners should inspect roof surfaces every spring and fall to clear leaves, pine needles, and windblown debris from drains and gutters. Ensuring water flows freely prevents unnecessary strain on roof outlets.
- Surface Audits: Roof surfaces should be checked for branch punctures or minor damage following service visits by HVAC technicians or solar installers. Punctures can be filled instantly using elastomeric caulking.
- 20-Year Elastomeric Recoating: Over 15 to 20 years, exposure to sunlight gradually wears down the topmost elastomeric coating at a rate of approximately 1/16th of an inch per year. Before UV rays reach the underlying foam layer, a fresh coat of elastomeric coating and ceramic granules is applied over the existing clean roof. This simple recoating process completely rejuvenates the waterproof barrier, extending system lifespan for another two decades without requiring demolition.
How does SPF compare to other roofing options for Eichlers?
Choosing the right material requires evaluating aesthetics, thermal performance, structural weight, and long-term value. Homeowners evaluating the benefits of foam roofing usually compare five primary options:
- Spray Polyurethane Foam (SPF): Applied as a continuous layer sealing all penetrations, adding superior thermal insulation directly over roof decks, weighing very little, and lasting a lifetime through periodic recoating.
- Built-Up Tar-and-Gravel (BUR): The original material used on historic properties. BUR is heavy, absorbs solar heat, develops seam leaks rapidly, provides almost no thermal insulation, and requires messy full tear-offs every 10 to 15 years.
- Modified Bitumen: Asphalt-based rolled sheets adhered or torched at seams. While lighter than tar-and-gravel, it lacks inherent insulation properties and remains vulnerable to seam failure as buildings expand and contract.
- Single-Ply Membranes (TPO / EPDM): Rubber or plastic sheets rolled across roof decks. While reflective, single-ply systems rely on hundreds of feet of welded seams and mechanical fasteners that can pull free during high winds, requiring thick rigid insulation boards underneath to achieve basic thermal performance.
- Interior Insulation Retrofits: Attempting to insulate from inside by building lower ceiling frames. This approach alters historic architectural proportions in Eichler homes, covers original exposed tongue-and-groove boards, and reduces interior ceiling height without solving roof deck leaks.
Mid-Century Roof Replacement Comparison Table
| Option | Aesthetics | Insulation (R-value) | Invasiveness | Typical Use Case | Notes for Eichler Owners |
| Spray Polyurethane Foam (SPF) | Preserves low profile, clean borders, customizable white/grey/tan finish. | Superior (R-6.2+ per inch), complete air sealing. | Zero interior invasion; applied entirely on exterior deck. | Long-term restoration, cool roof upgrades, leak prevention. | Optimal match; lightweight (60 lbs/100 sq ft) protects post-and-beam frames. |
| Built-Up Tar-and-Gravel (BUR) | Dark, cluttered gravel surface; heavy appearance. | Negligible insulation; absorbs intense heat. | Messy exterior tear-off; dust and debris drop through ceiling boards. | Legacy budget reroofing on older homes. | Poor choice; heavy weight (600 lbs/100 sq ft) stresses historic structures. |
| Modified Bitumen | Rolled asphalt appearance with visible overlapping seams. | Poor without adding bulky rigid insulation boards. | Exterior installation; requires torching or strong adhesives. | Standard commercial or flat residential roofs. | Vulnerable to expansion splits; seams separate along low-slope edges. |
| Tile or Heavy Materials | Extremely bulky; violates mid-century design sightlines completely. | None; requires separate underlayment and deck insulation. | High; requires structural framing modifications. | Pitched residential roofs only. | Unusable on flat low-slopes; excessive weight causes severe structural damage. |
| Interior Insulation Retrofits | Covers wood paneling and exposed beams; reduces ceiling height. | Moderate to high depending on cavity depth. | Extreme; requires interior demolition and lower ceilings. | Older homes with attic cavities. | Highly invasive; destroys distinctive exposed tongue-and-groove ceiling aesthetics. |
How long does SPF roofing installation take, and will I need to move out?
Most SPF installations on a single-family Eichler take between two and five days from deck preparation to final coating, though the exact timeline depends on roof size, weather, and how much repair the existing deck needs. Spraying itself is often the fastest part of the job; prep work and detailing around skylights or atrium edges usually take longer.

Owners generally do not need to move out. Application happens entirely from the roof, so daily life inside the home continues more or less as normal, though some contractors ask that windows and outdoor living spaces near active spray zones stay clear for a day due to overspray control. A good contractor will walk through a day-by-day plan before work starts so there are no surprises.
What does SPF roofing cost compared to other options for an Eichler?
Upfront pricing for SPF tends to fall in a similar range to modified bitumen and can run higher than a bare-bones tar-and-gravel patch job, though direct comparisons vary a lot by roof size, deck condition, and the coating system chosen. The more useful way to think about cost is over the life of the roof rather than at installation.
Because SPF is typically renewed by recoating instead of a full tear-off, long-term maintenance costs are often lower than systems that need complete replacement every 15 to 20 years. When energy savings and reduced leak repairs are factored in, many owners find the total cost of ownership compares favorably, even if the initial bid looks similar to other quotes. Getting itemized estimates from a few contractors is the most reliable way to compare true costs for your specific Eichler homes roof.
Does SPF roofing work around skylights, solar panels, and atriums?
Yes, though these features are exactly where installer experience matters most. Skylights, atrium edges, and roof-mounted solar arrays all create transitions in the roof surface, and transitions are where leaks tend to start if they are not detailed correctly.
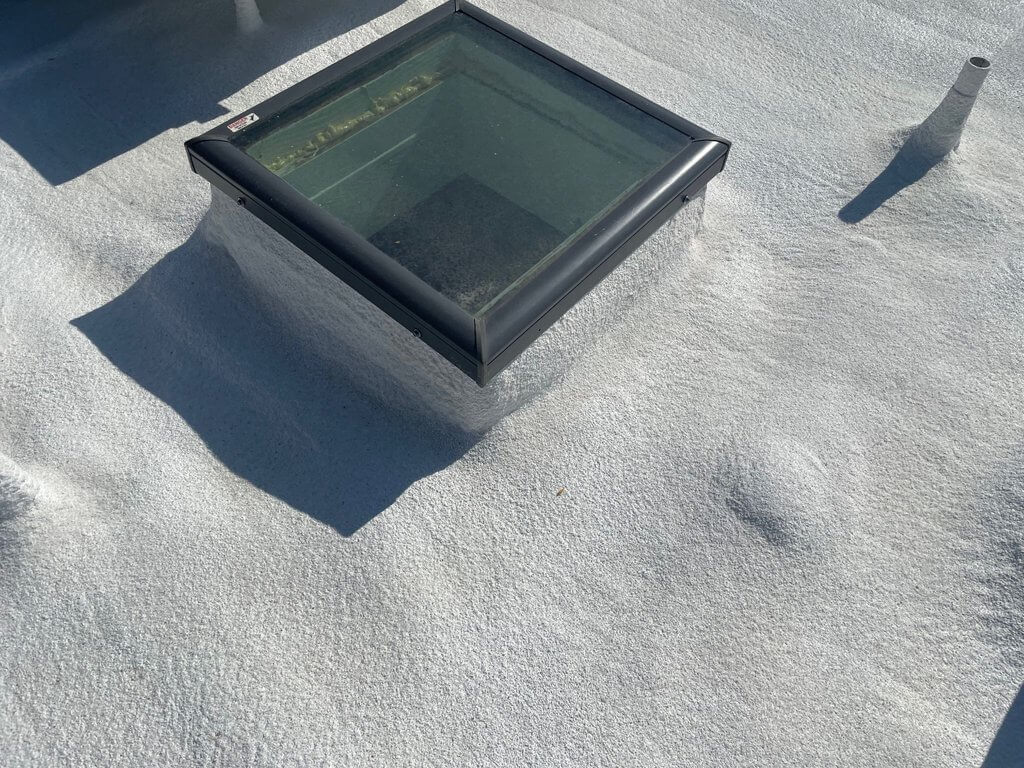
For skylights and atriums, SPF is built up and flashed carefully around the opening so the seamless membrane wraps the edge rather than butting up against it. For homes with solar panels, panels are typically removed and reinstalled by a solar contractor before and after the roofing work, or in some cases the SPF is applied around existing mounts if the panel system allows it. Either way, this is a case where it pays to ask a prospective contractor directly how they have handled it on past Eichler projects rather than assuming any SPF crew can do it the same way.
How should I choose the right SPF contractor for my Eichler home?
Because spray polyurethane foam is manufactured directly on roof decks, system quality depends heavily on technical expertise, equipment, and crew experience. Selecting an unqualified installer can lead to uneven application, improper slope creation, or overspray damage.
Homeowners can rely on verified Eichler roofing experts to guide their project safely. When evaluating potential installers, use this essential qualification checklist:
- Eichler and Mid-Century Experience: Confirm the contractor has decades of experience working specifically on mid-century modern architectures.
- Verified Local Portfolio: Review case studies of completed flat roof installations in Northern California neighborhoods.
- Custom Drainage Expertise: Ensure the crew understands how to build up low spots using foam to re-establish positive slopes toward drains.
- Detailing Around Atriums and Skylights: Verify techniques for self-flashing complex glass walls, open-air atriums, and plumbing stacks.
- Quality Protective Coatings: Confirm the use of premium 3LB closed-cell foam combined with two coats of elastomeric UV protective coating and ceramic granules.
- Comprehensive Warranties: Look for 15-year material and labor warranties backed by an established, licensed company.
- Property Protection Procedures: Ensure crews use protective masking and tarping to prevent foam overspray on glass walls, siding, and landscaping.
- Verifiable Local References: Ask for client references from owners of Eichler homes in cities like Palo Alto, San Jose, or Marin.
Impact on Comfort, Energy Bills, and Resale
Installing a high-density spray foam roof delivers immediate improvements in daily interior comfort. By eliminating air leakage and stopping radiant solar heat from penetrating roof decks, interior room temperatures remain stable throughout hot summer afternoons and chilly winter nights. Homeowners no longer need to run air conditioning continuously during summer heatwaves, eliminating drafts and hot spots.
Financial returns are substantial. Because closed-cell polyurethane foam is over 500% more energy-efficient than traditional asphalt roofs, monthly heating and cooling bills drop by up to 40%. With real-world energy savings averaging hundreds of dollars per year, installation costs typically pay for themselves in just 3 to 4 years.
Understanding the full foam roofing process helps homeowners track every stage of installation, from initial survey to final granule finish.
From a real estate perspective, a professionally installed SPF roof serves as a major selling point. Buyers searching for historic homes are well aware of flat roof leakage risks and thin insulation drawbacks. Demonstrating that a residence has a durable, waterproof cool roof with an active warranty eliminates buyer hesitation, enhances curb appeal, and boosts resale property value. Conversely, hiring an inexperienced contractor who applies low-density foam or fails to establish proper drainage can result in premature coating failure, voided warranties, and costly repairs.
Protect Your Mid-Century Modern Investment Today
Do not wait for active leaks to compromise ceiling boards, degrade indoor air quality, or damage historic residences. Protect your property with the San Francisco Bay Area’s original residential foam roofing specialists.
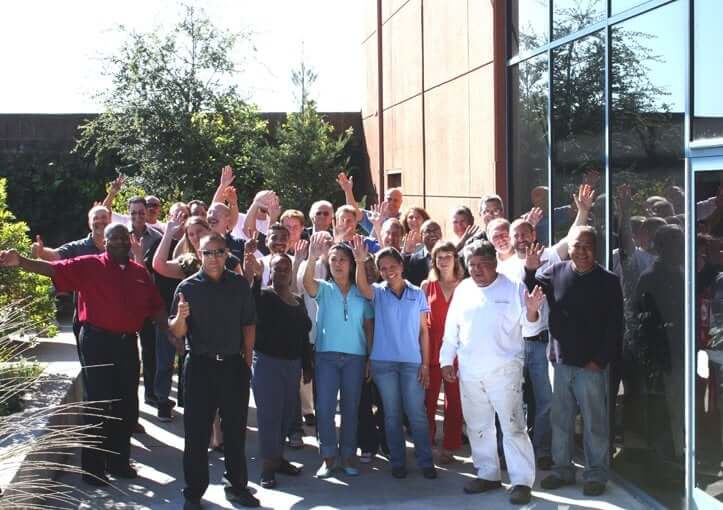
Armstrong Foam Roofing has protected local flat roofs since 1966. As a family-owned business with over 40 years of specialized foam experience, we have installed more residential spray foam roofs on Eichler homes than any other company in America. We back our craftsmanship with industry-leading 15-year warranties and precise satellite-assisted roof inspections.
Our service areas cover the entire San Francisco Bay Area, including San Francisco, Oakland, Berkeley, San Jose, Palo Alto, Marin County, the Peninsula, East Bay, South Bay, North Bay, and Silicon Valley.
Contact Armstrong Foam Roofing today to schedule your FREE roof inspection, expert consultation, and detailed cost estimate!
- Phone: (855) 777-1234
- Website: https://armstrongroofingbayarea.com
- Special Financing Offer: 0% Financing For 12 Months (*0% APR for 12 months with approved credit; contact us for details).